 CONTACT US
  CALL OUR SUPPORT TEAM (319) 538-2989

Features To Consider When Building a New Home: How To Prioritize What Matters Most
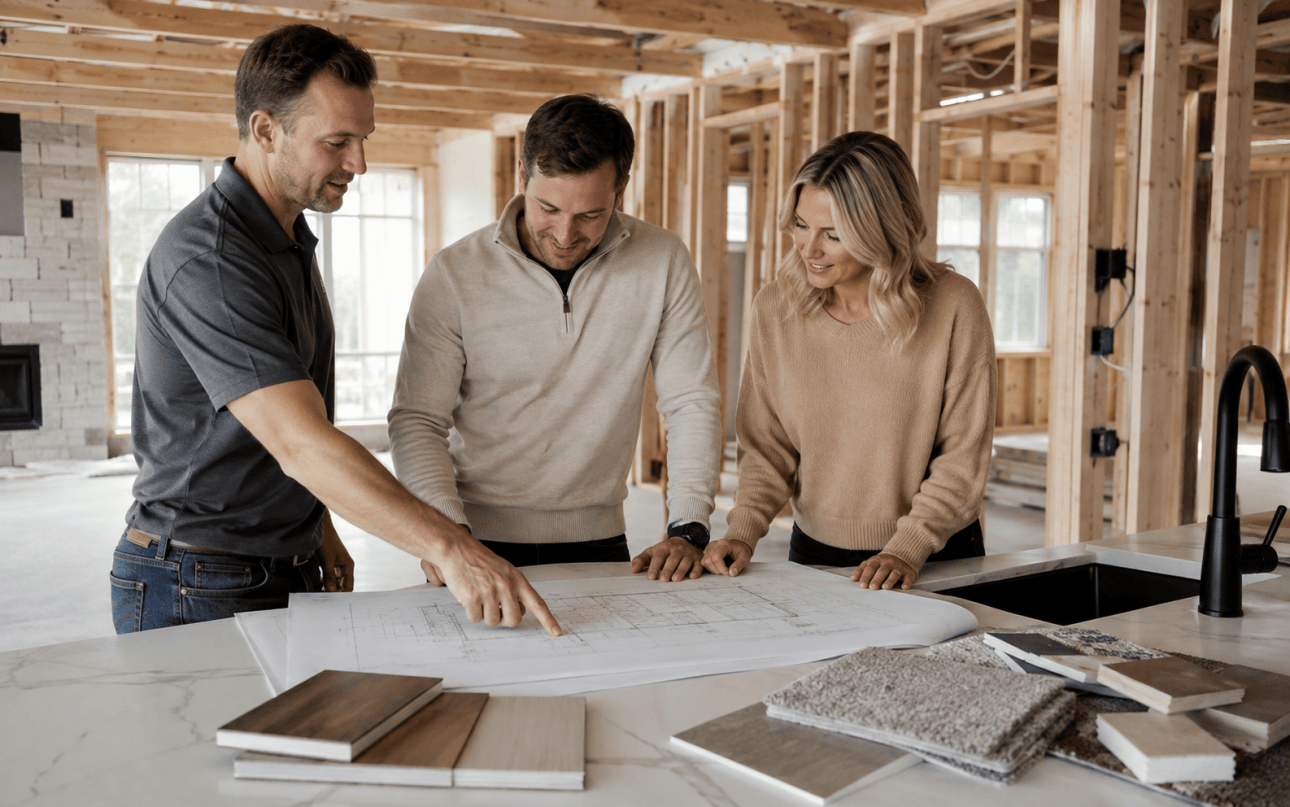
When deciding which features to consider when building a new home, start with the choices that would be difficult, disruptive, or expensive to change later. Permanent layout decisions, built-in infrastructure, home performance, and accessibility generally deserve attention before features that can be more easily updated over time. From there, prioritize the spaces and features that support your household’s daily routine.
What To Prioritize When Building a New Home
A useful way to prioritize new-home features is to consider both how permanent a decision is and how much it will affect the home’s function over time. Use this general hierarchy to decide where different features belong on your must-have list:
| Priority | What To Consider | Why It Matters |
| 1 | Site, footprint, structure, and layout | Defines the home’s fundamental form and function |
| 2 | Building envelope and major systems | Affects long-term comfort, performance, and infrastructure |
| 3 | Accessibility and future flexibility | Often depends on dimensions, grading, and layout established during construction |
| 4 | Everyday functional features | Determines how well the home supports your household’s routines |
| 5 | Finishes and decorative upgrades | Many can be updated later without major construction |
In general, prioritize structural and behind-the-wall upgrades before finishes. Moving plumbing, changing structural openings, increasing electrical capacity, or altering the footprint after construction can require substantial work, while many finishes and decorative selections are easier to replace later.
Lock In the Home’s Structure and Infrastructure First
Before finalizing plans, focus on decisions that become part of the home’s structure or built-in infrastructure. Consider the floor plan, structural openings, plumbing locations, electrical capacity, and other behind-the-wall elements while changes are still relatively straightforward to incorporate.
Planning doesn’t mean adding every upgrade now. In some cases, designing for a future need or putting the necessary infrastructure in place can preserve your options without requiring the finished feature from day one.
Floor Plan, Room Placement, and Everyday Flow
Among the most important things to consider when building a house is how the floor plan will support your household’s routines. Look beyond individual rooms and consider:
- Arrivals and drop zones: Is there a convenient path from the garage or entry to the kitchen, and where will shoes, bags, coats, and pet supplies land?
- Cooking and gathering: How should the kitchen connect to dining areas, living spaces, or outdoor gathering areas?
- Privacy: How much separation do you want between bedrooms, workspaces, guest areas, and busier common spaces?
- Daily routines: How will children, pets, working from home, overnight guests, or entertaining affect how you use the house?
- Furniture and circulation: Will room dimensions, doorways, and walking paths accommodate your furniture without creating awkward or unused areas?
The right floor plan isn’t defined by a particular number of rooms or an open-concept layout. It should reflect your household’s priorities and allow spaces to function well together.
Ceiling Heights, Windows, Doors, and Structural Openings
Framing-dependent decisions deserve attention early because changing them later can require significant structural work. Consider how ceiling heights affect each room’s proportions and function. Also, plan window size and placement around natural light, privacy, views, and furniture arrangements. Exterior door locations and larger openings between spaces also deserve early consideration, particularly when they affect circulation or connections to outdoor living areas.
Plumbing, Electrical, and Future Rough-Ins
Some of the hardest upgrades to add after a home is built are those that require access behind walls, beneath floors, or to major electrical and plumbing systems. Think ahead about infrastructure that could support both current and foreseeable needs. The goal isn’t to install every feature you might someday want. Planning the necessary rough-in, capacity, wiring, or conduit during construction can preserve the option to add certain features later without reopening walls or substantially altering finished spaces.
| Plan During Construction | What To Consider |
| Plumbing | Fixture locations and potential rough-ins for a future bathroom, wet bar, or other plumbing needs |
| Electrical capacity | Panel capacity, dedicated circuits, outlet placement, and potential needs such as EV charging or workshop equipment |
| Data and low-voltage wiring | Connections for internet, networking, security, or other planned technology |
| Future pathways | Empty conduit or other planned routes that could simplify adding compatible wiring later |
Build Health, Comfort, and Efficiency Into the Home
Some valuable new construction home features aren’t immediately visible. Decisions about the building envelope, mechanical systems, ventilation, and moisture management can affect everyday comfort, efficiency, and indoor air quality. The EPA notes that building materials, moisture and humidity, HVAC systems, and building design can all affect indoor air quality, reinforcing the value of considering these factors together during new-home planning.
Comfort and efficiency. Insulation and air sealing can limit unwanted heat transfer and air leakage, while properly designed HVAC systems, quality duct installation, and efficient windows where appropriate can support comfortable indoor temperatures and efficient operation.
Indoor air quality. Ventilation and filtration can help manage indoor pollutants and bring fresh air into the home. Depending on the home and site, healthy-home planning may also include combustion safety, radon-resistant construction, and lower-emitting building materials.
Moisture management. Proper drainage, moisture control, and ventilation in moisture-prone areas can reduce the conditions that allow excess moisture to accumulate in or around the home.
Plan for Accessibility and Future Needs From the Start
Accessibility starts with the home’s basic dimensions and circulation. Grades and entry thresholds, hallway and doorway widths, bathroom dimensions, and overall floor plan can affect how comfortably people with different mobility needs can use the home. Accounting for these elements in the plans helps give more options than trying to accommodate them through a later remodel.
Think beyond current needs, too. A layout that allows for accessible main-floor living can provide flexibility for guests or family members, temporary mobility limitations, multigenerational living, or aging in place.
Is a Zero-Entry Home Worth Considering?
A zero-entry home is worth considering for easier everyday access and greater flexibility as mobility needs change. A zero-step entry eliminates the step or raised threshold at an entrance, creating a more accessible route for people using wheelchairs or walkers as well as anyone navigating strollers or temporary mobility limitations. It also doesn’t have to be the front door. Depending on the home’s design, grading, and lot conditions, a garage or another appropriate entrance may provide the zero-step route.
Prioritize Features Around How You Actually Live
There is no universal list of must-haves when building a new home. Once you’ve addressed the structural, performance, and accessibility decisions that deserve early attention, prioritize features based on how your household actually uses its space.
A feature deserves a higher spot on your list when it solves a recurring need or will get frequent use. The goal isn’t to include every popular custom home feature, but to prioritize the ones that will meaningfully improve your day-to-day life.
Storage, Pantry, Mudroom, and Laundry
Plan storage around where things are used and where clutter tends to accumulate. Before adding a large pantry, mudroom, or more built-ins, think through the routines those spaces need to support.
For example, groceries and small appliances may influence pantry needs, while coats, shoes, bags, and pet gear can determine what kind of storage makes sense near an everyday entrance. Consider where you’ll keep linens, what needs to be stored in the garage, and where laundry will be most convenient based on where clothes and bedding are used and collected. The right storage in the right place has a meaningful impact on everyday convenience.
Flexible Multipurpose Spaces
Instead of creating a dedicated room for every possible future use, consider whether an office, guest room, playroom, hobby space, or exercise area could serve more than one purpose.
Think about what will make that adaptability practical. Room dimensions and placement, privacy, storage, electrical or data connections, and proximity to a bathroom can all influence how easily a space can take on a different role. A thoughtfully planned multipurpose space can give your household more options as routines and needs change.
Kitchen and Gathering Spaces
Popular custom home features such as oversized islands, prep pantries or sculleries, and indoor-outdoor living spaces can be valuable, but only when they support the way you plan to use your home. Before adding them to your must-have list, consider how your household cooks and gathers. Ask yourself:
- Do multiple people regularly cook at the same time?
- How much prep space do you actually use?
- Where will small appliances, cookware, and pantry items live?
- If you entertain, how many people do you typically host, and do gatherings tend to happen indoors, outdoors, or both?
Use those answers to guide decisions about kitchen layout, island size, appliance placement, storage, and additional prep space. Prioritize features that support your real routines rather than adding something simply because it’s popular in new homes.
Decide Which Finishes Are Worth the Investment
The features worth adding when building a new house are the ones that meaningfully improve everyday life, prevent a difficult future retrofit, or matter enough to you over the long term to justify their place in the budget. That doesn’t mean finishes should always come last. Consider how difficult and expensive each selection would be to change before deciding where to spend more.
Usually easier to update: Paint, decorative hardware, mirrors, and some fixtures or lighting are simple to change without major construction.
More involved to replace: Flooring, cabinetry, tile, built-ins, and other installed finishes may require more time, labor, and expense, so these selections can warrant greater consideration upfront.
When the budget requires tradeoffs, a more affordable, easily replaceable finish may preserve funds for a permanent feature that matters more to your overall priorities.
How To Finalize Your New-Home Must-Have List
Once you’ve identified the features you want, rank them before finalizing the plans and major selections. A consistent decision process can make it easier to separate true must-haves from features that can move down the list when priorities or budgets compete.
1. Evaluate each feature. Ask:
- How difficult would this be to add or change later?
- How often will we realistically use it?
- Does it meaningfully improve function, comfort, health, or accessibility?
- Does it support a likely future need?
- What would we have to give up to afford it?
Features that combine long-term usefulness with greater permanence will generally rise toward the top, while easily changed or rarely used features can move lower.
2. Review your priorities with your builder. Bring your ranked list to your builder or design team before finalizing structural plans, rough-ins, and major allowances. Ask:
- Which decisions have the earliest deadlines?
- Which choices affect the foundation, framing, grading, plumbing, electrical, or HVAC?
- What could be roughed in now without purchasing the finished feature?
- Do the site or plans create constraints we should account for?
- Could a lower-cost finish preserve budget for a more permanent improvement?
Your builder can help you evaluate feasibility, site conditions, code requirements, construction timing, and project-specific costs before you commit. If you’re planning a new home in Eastern Iowa, learn more about working with PRK Williams to build a custom home.